
- Homes
- Huntsville, AL
- 106 Green Lite Way

106 Green Lite WayHuntsville, AL 35811
- $539,900
- 4Beds
- 3Full Baths
- 2,814Sq Ft
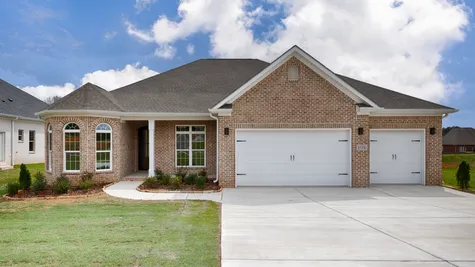
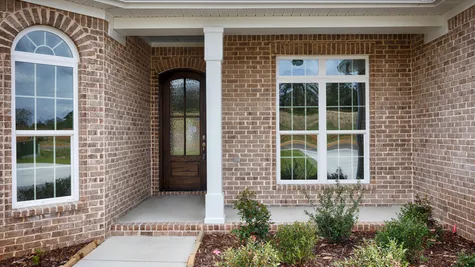

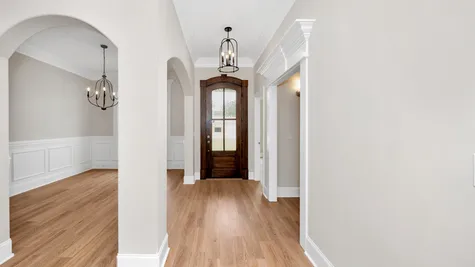


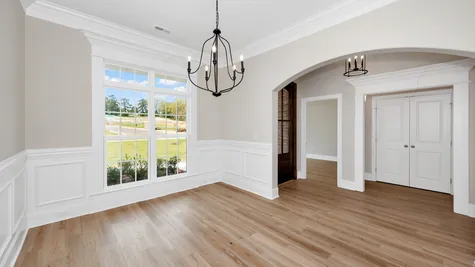













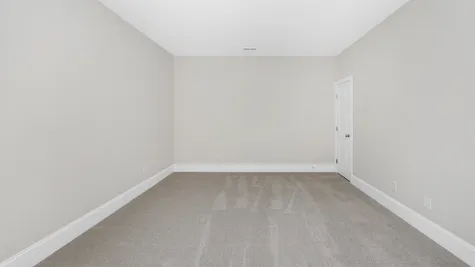
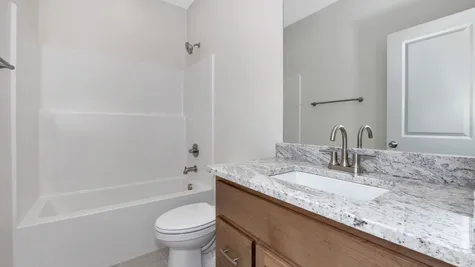
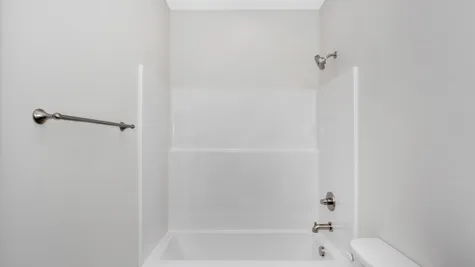


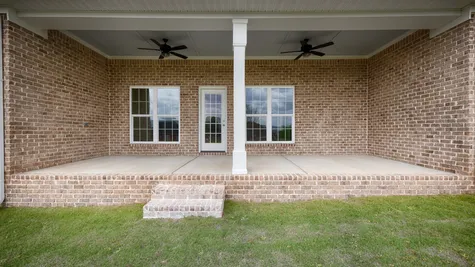

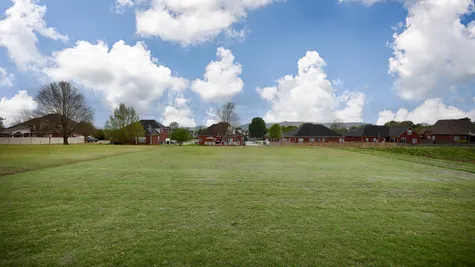

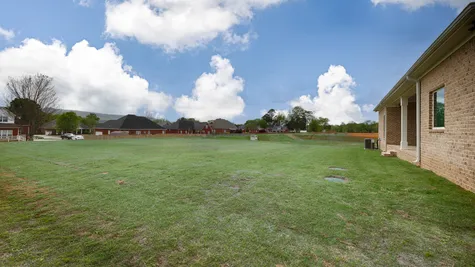
106 Green Lite WayHuntsville, AL 35811

Priced at$539,900
Status: Active
- 4Beds
- 3Full Baths
- 2,814Sq Ft
- 3Car Garage
- 1Story
Community: The Crossing at Mt. CarmelFloor Plan: Mitzie Front Entry
Description
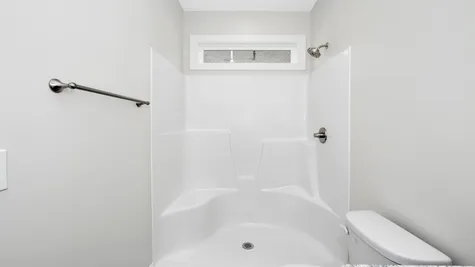
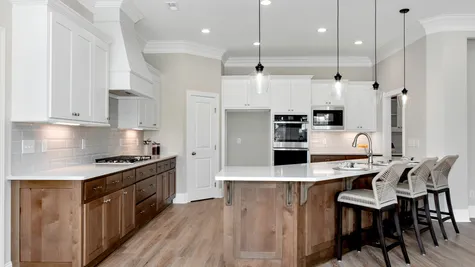
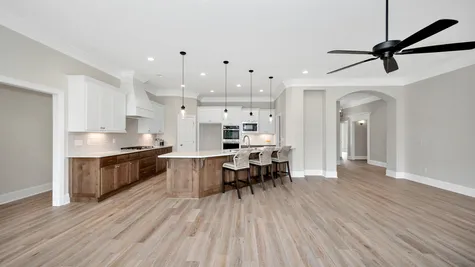
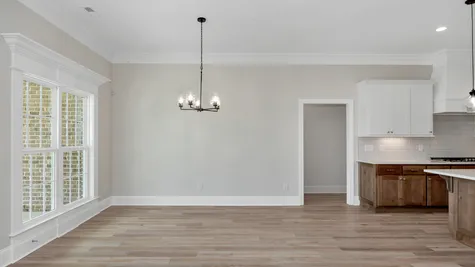
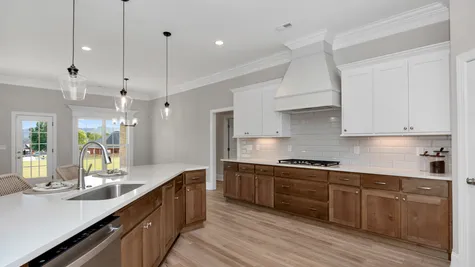
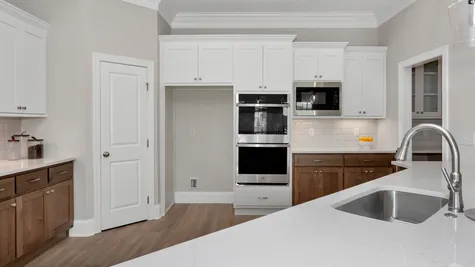
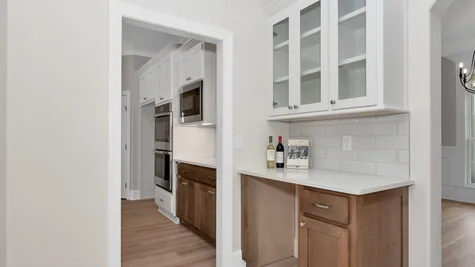
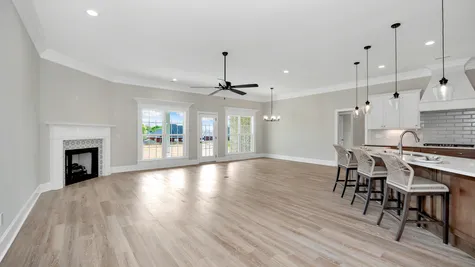
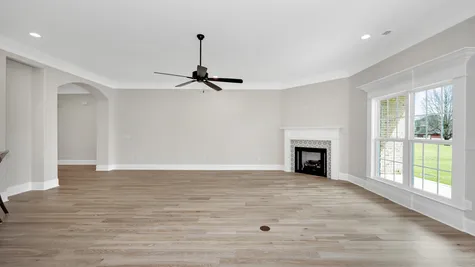
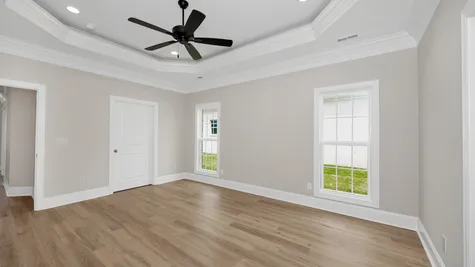
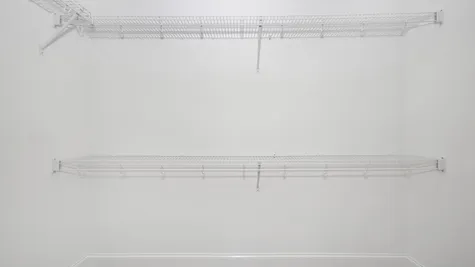
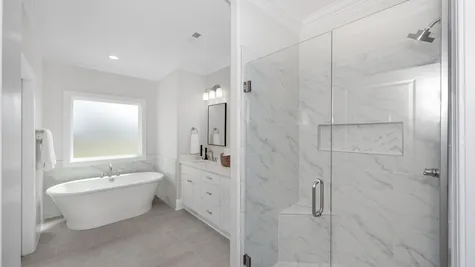
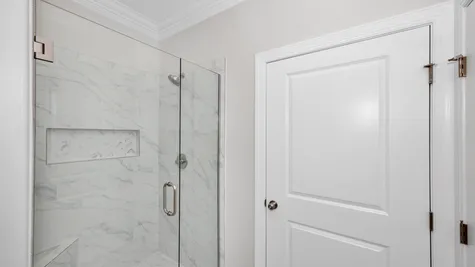
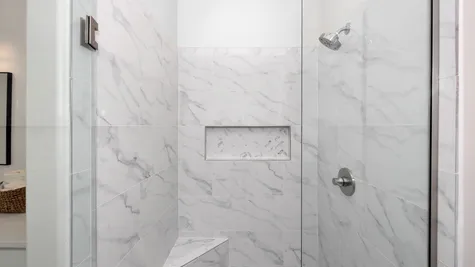
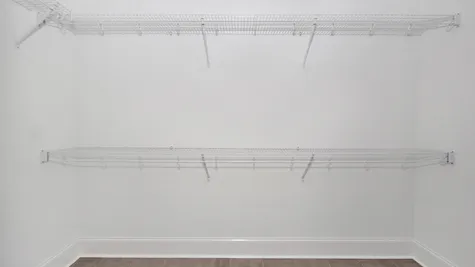
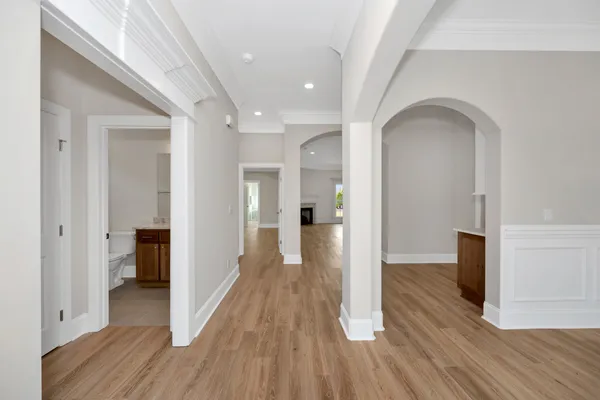
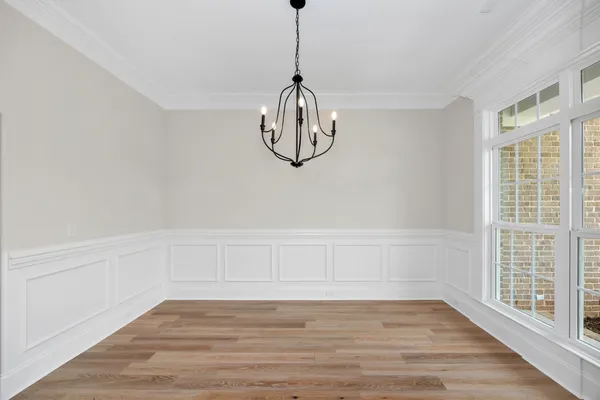
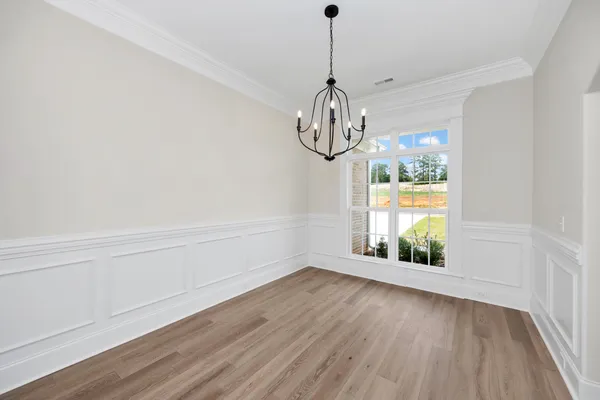
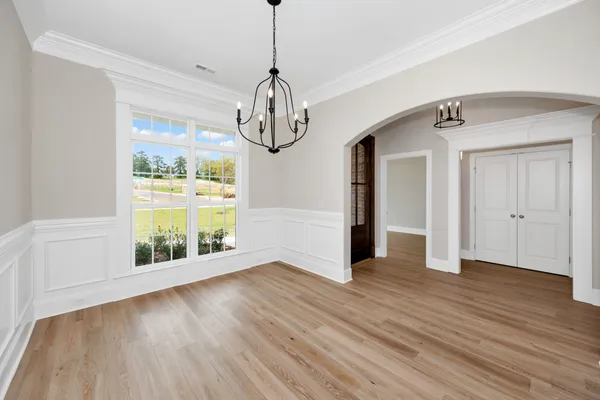
The Mitzie is a Beautifully Designed Ranch Plan Offering 4 Bedrooms, 3 Baths, and a 3-Car Garage. This Open-Concept Home Features a Formal Dining Room, Spacious Great Room with a Gas Fireplace, and a Gourmet Kitchen with Quartz Countertops, Large Island, Double ovens, and a 36” Gas Cooktop. The Private Owner’s Suite Includes Hardwood Floors, Trey Ceiling, Dual Spacious Closets, and a Spa-Like Bath with a Freestanding Tub and Tiled Shower. Every Bedroom Features Oversized closets, while the Laundry Room with a Mud Bench and Utility Sink Adds Everyday Convenience. Enjoy the Large Backyard, Perfect for Entertaining, Play & Relaxing Outdoors with Mountain Views!!
Interactive Floor Plan
Floor Plan

Photo Gallery

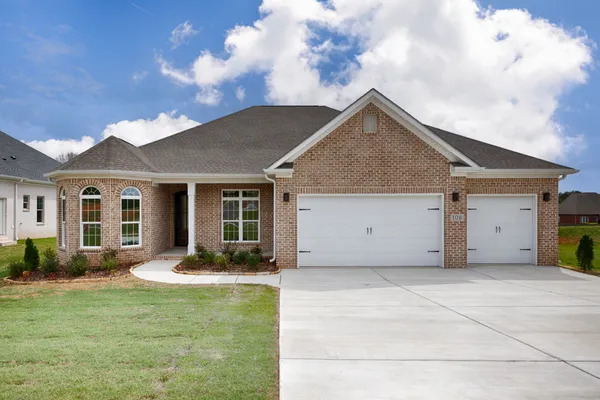
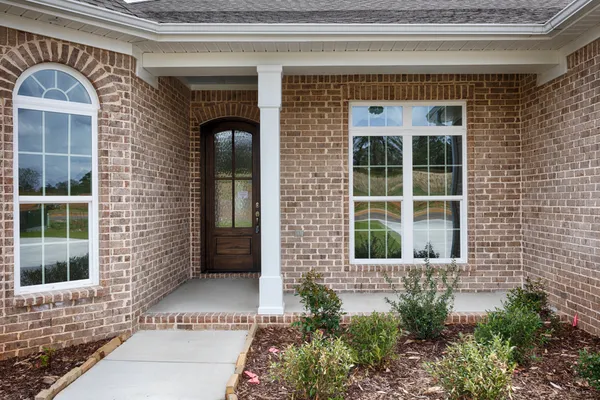


Specifications
- Address106 Green Lite Way
- City, St, ZipHuntsville, AL 35811
- Bedrooms4
- Full Baths3
- Sq Ft2,814
- Price$539,900
- CommunityThe Crossing at Mt. Carmel
- PlanMitzie Front Entry
- StatusActive
- Lot4
- Lot Size0.49 Acres
- Garages3-Car
- Master Bedroom LocationMain Floor
Schools
- School Mt. Carmel Elementary
- School Middle- Buckhorn
- School High School- Buckhorn
- School Other/ Intermediate- Riverton
Map & Directions
Agents
Schedule A VIP TourOur Team Is Here To Help