
- Homes
- Huntsville, AL
- 100 Green Lite Way
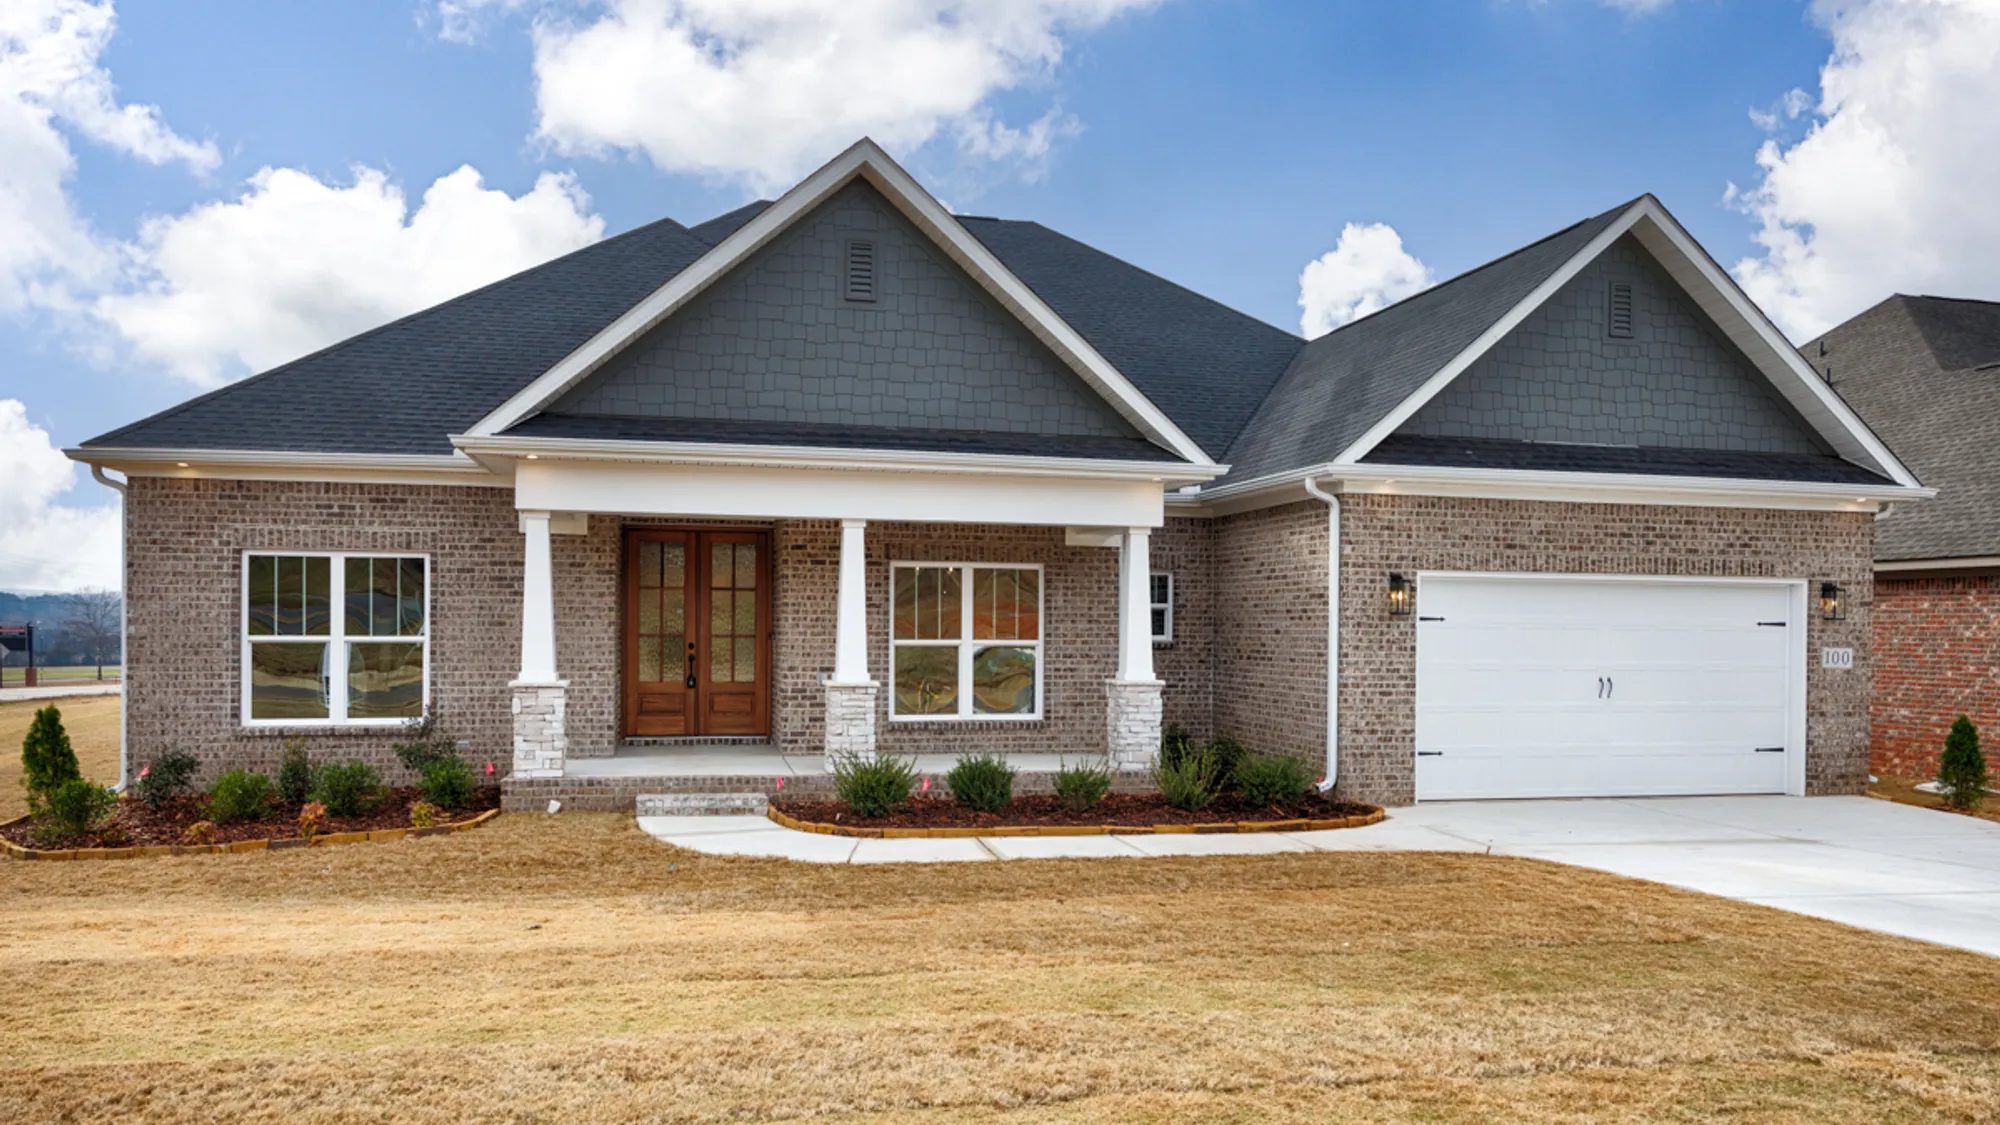
100 Green Lite WayHuntsville, AL 35811
- $649,109
- 4Beds
- 4Full Baths
- 3,538Sq Ft
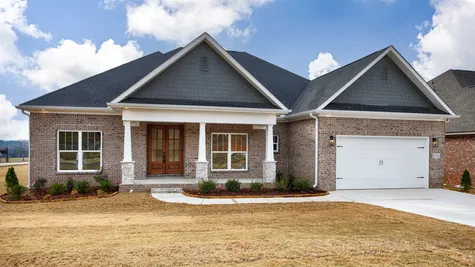
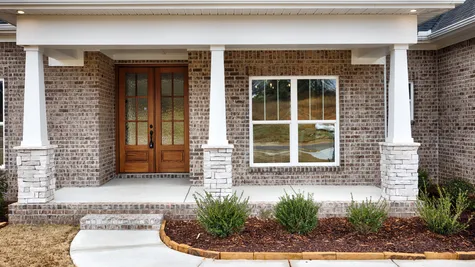
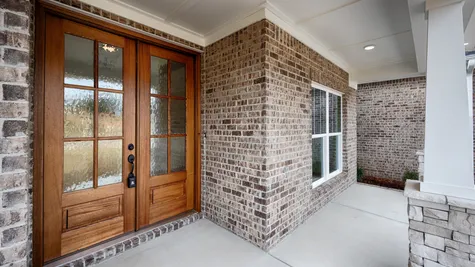
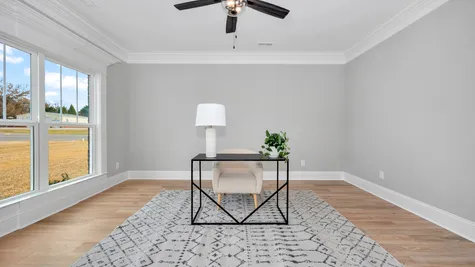
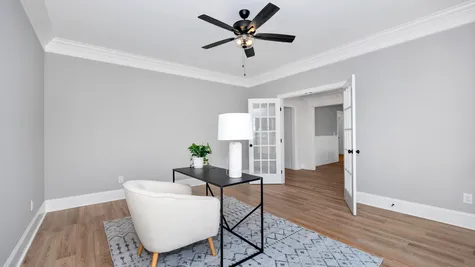
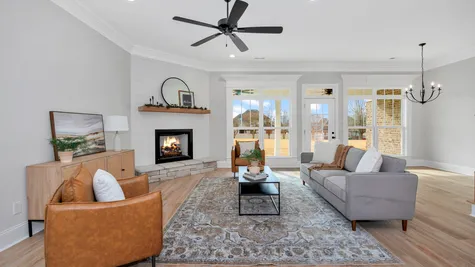
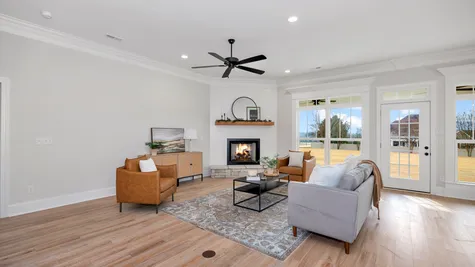
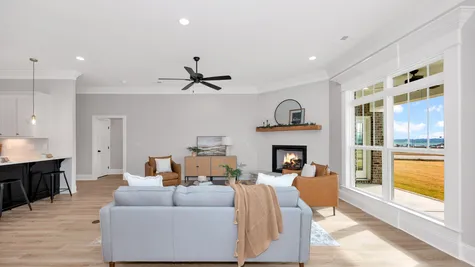
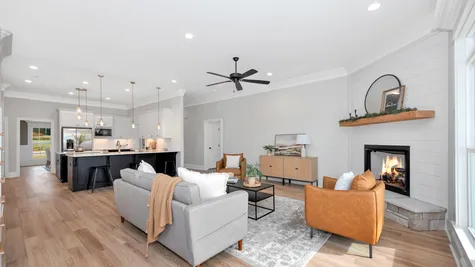
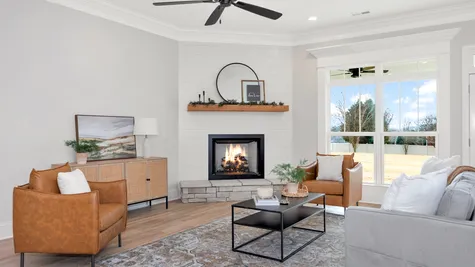
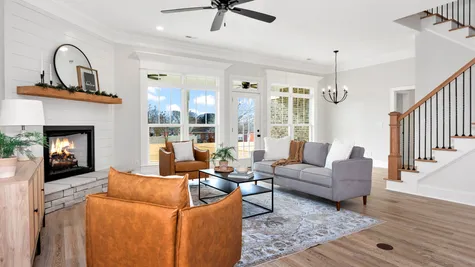
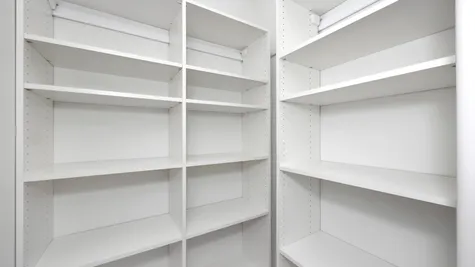
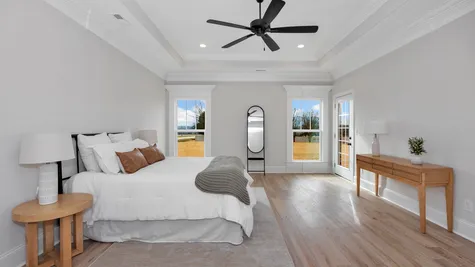
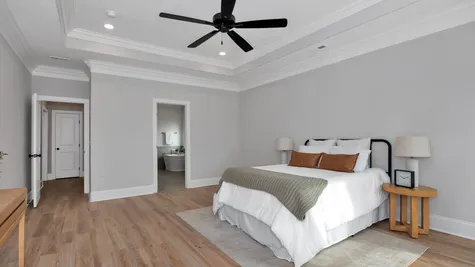
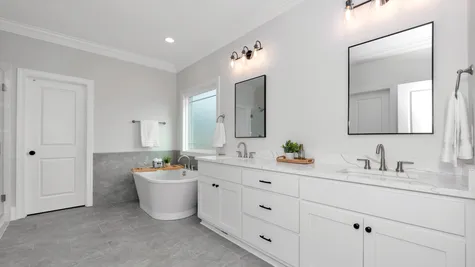
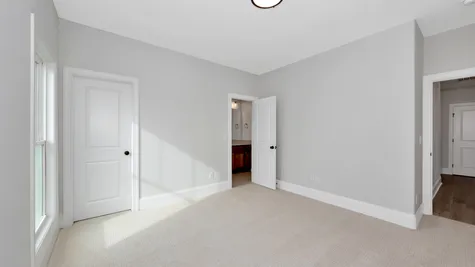
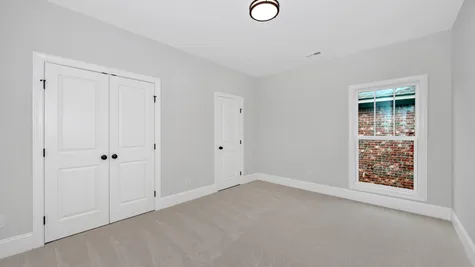
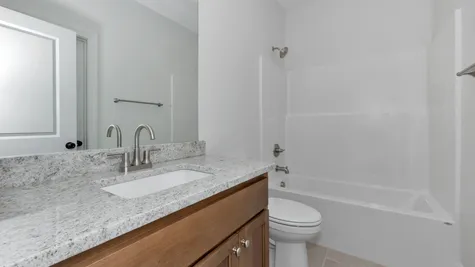
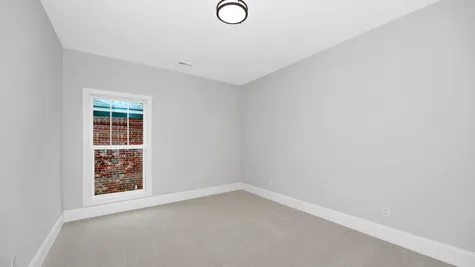
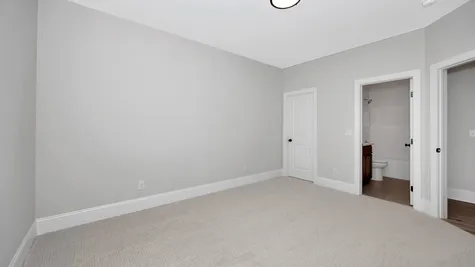
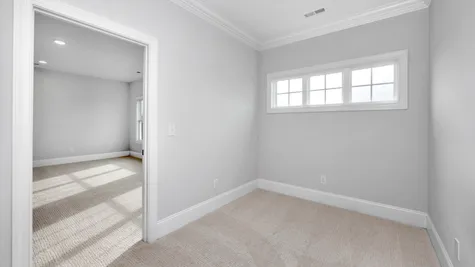
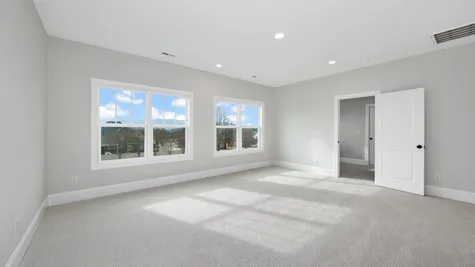
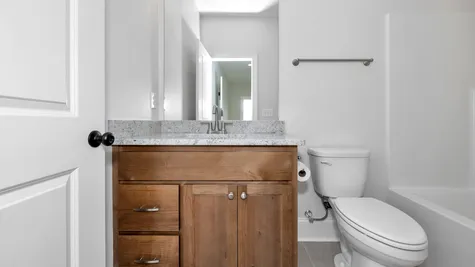
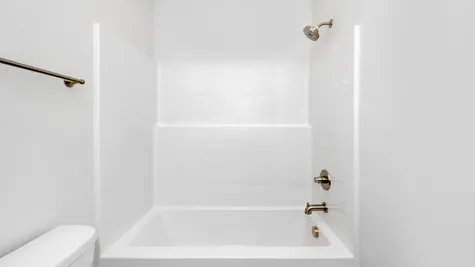
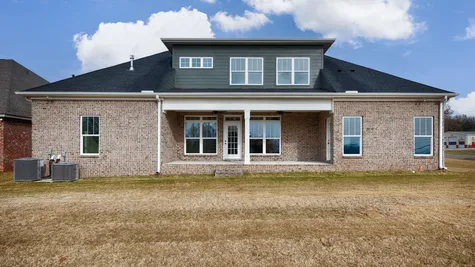
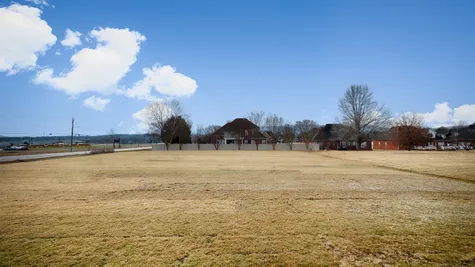
100 Green Lite WayHuntsville, AL 35811

Priced at$649,109
Status: Active
- 4Beds
- 4Full Baths
- 3,538Sq Ft
- 2Car Garage
- 2Stories
Community: The Crossing at Mt. CarmelFloor Plan: Dorothy Front Entry with Bonus
Description
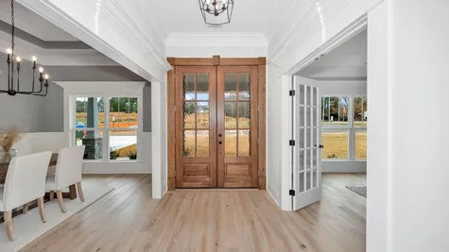
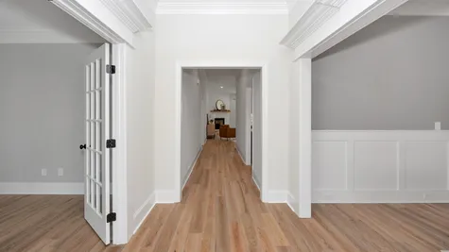
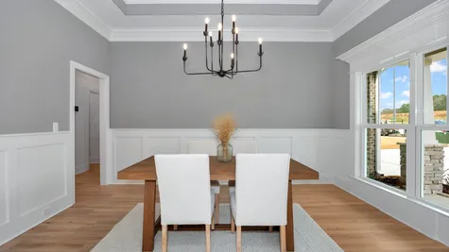
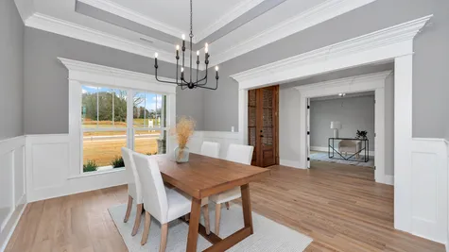
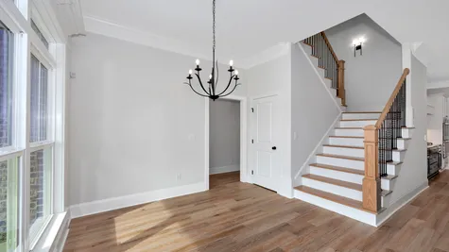
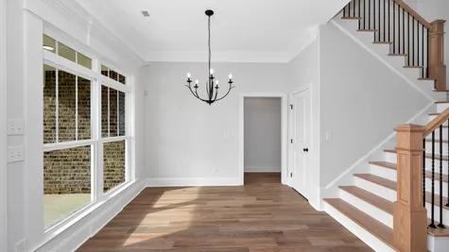
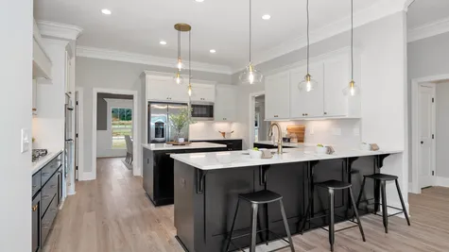
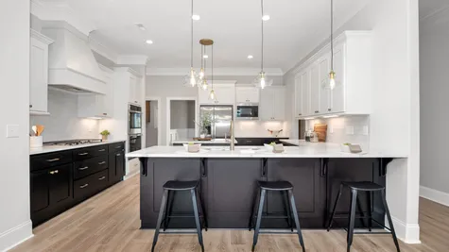
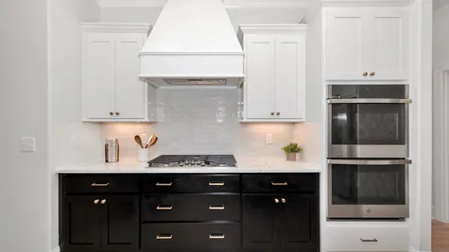
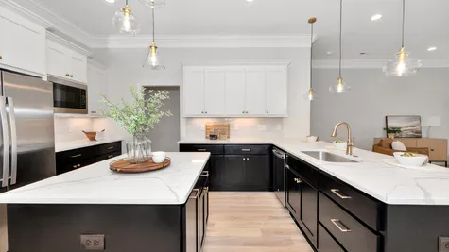
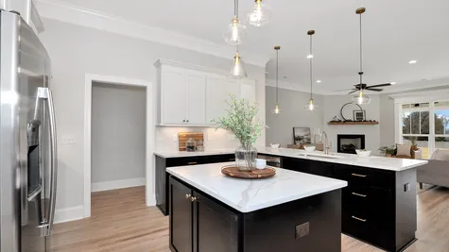
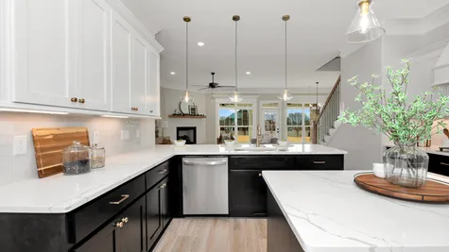
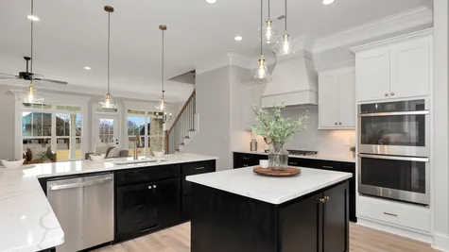
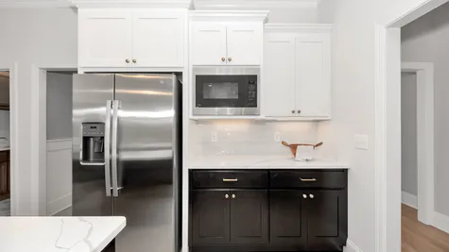
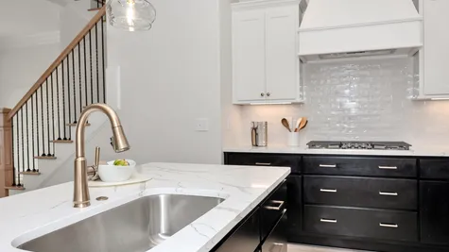
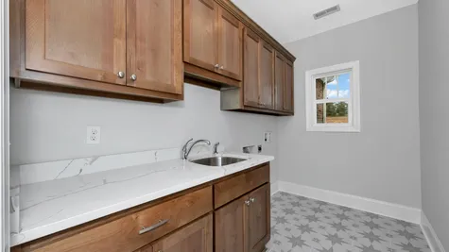
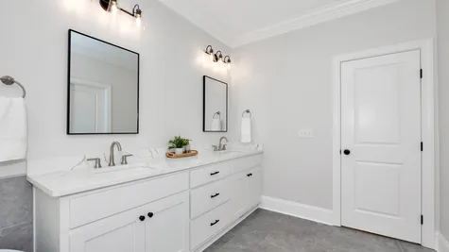
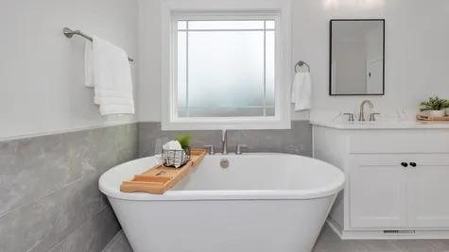
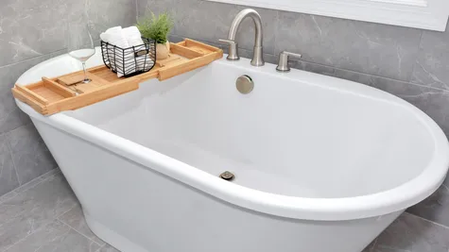
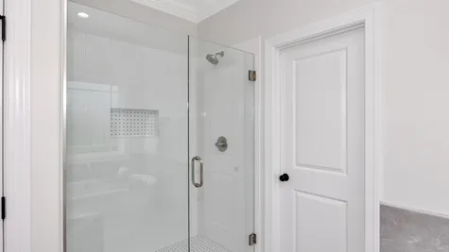
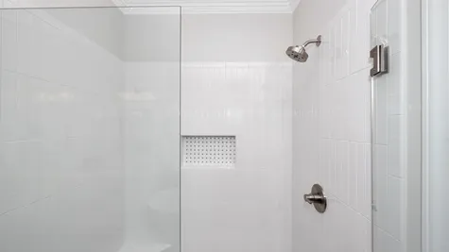
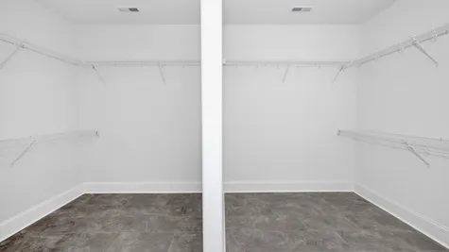
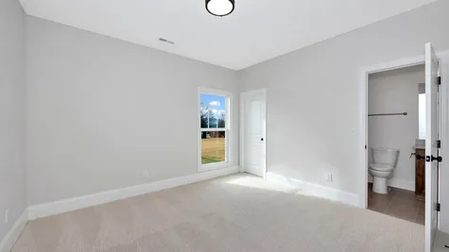
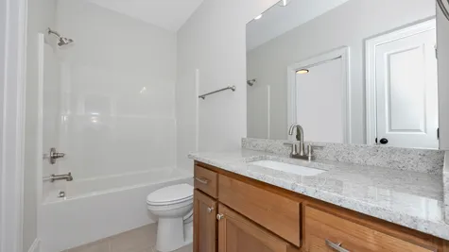
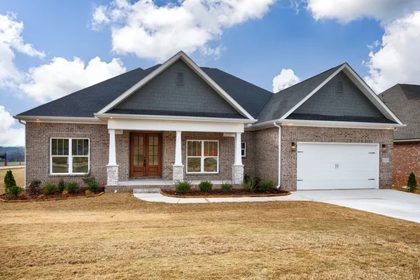
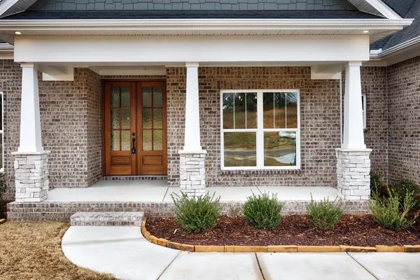
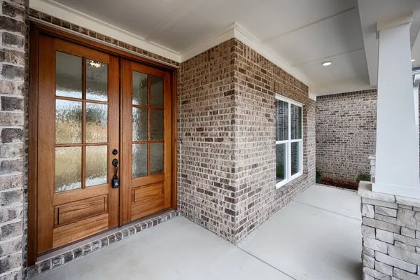
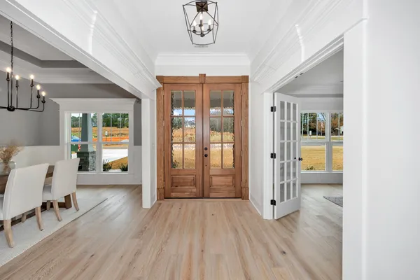
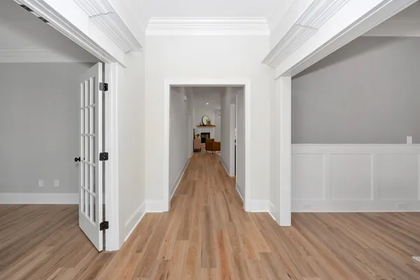
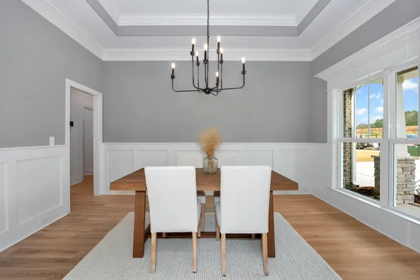
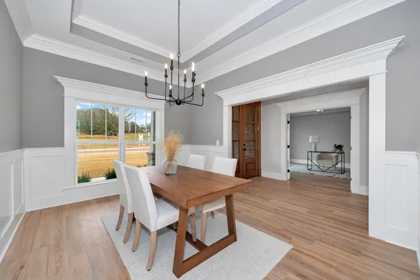
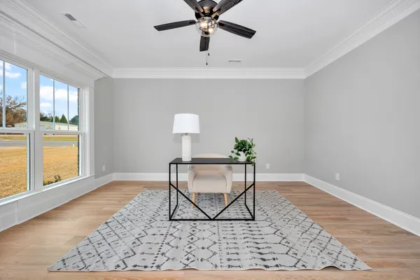
The Dorothy A w/ Bonus (Or 5th Bedroom) Offers the Perfect Blend of Style & Function. This 4 Bedroom, 4 Bath Home Welcomes you with Double Wood Front Doors Leading to Formal Dining Room w/ Traditional Wainscotting, Trey Ceiling, Designer Trim Package Adds Timeless Character Throughout. Gourmet Kitchen w/ Quartz Countertops & Gas Cooktop, Double Ovens, Oversized Island. The Laundry Room Features Built-In Cabinets & Sink. The Private Owner's Suite Boasts Hardwood Floors, Freestanding Tub, Tiled Shower, Two Generously Sized Closets. Upstairs, a Spacious Loft, Bonus Room & Full Bath Provide the Perfect Space. Enjoy the Oversized Backyard, Perfect for Entertaining or Relaxing.
Floor Plan

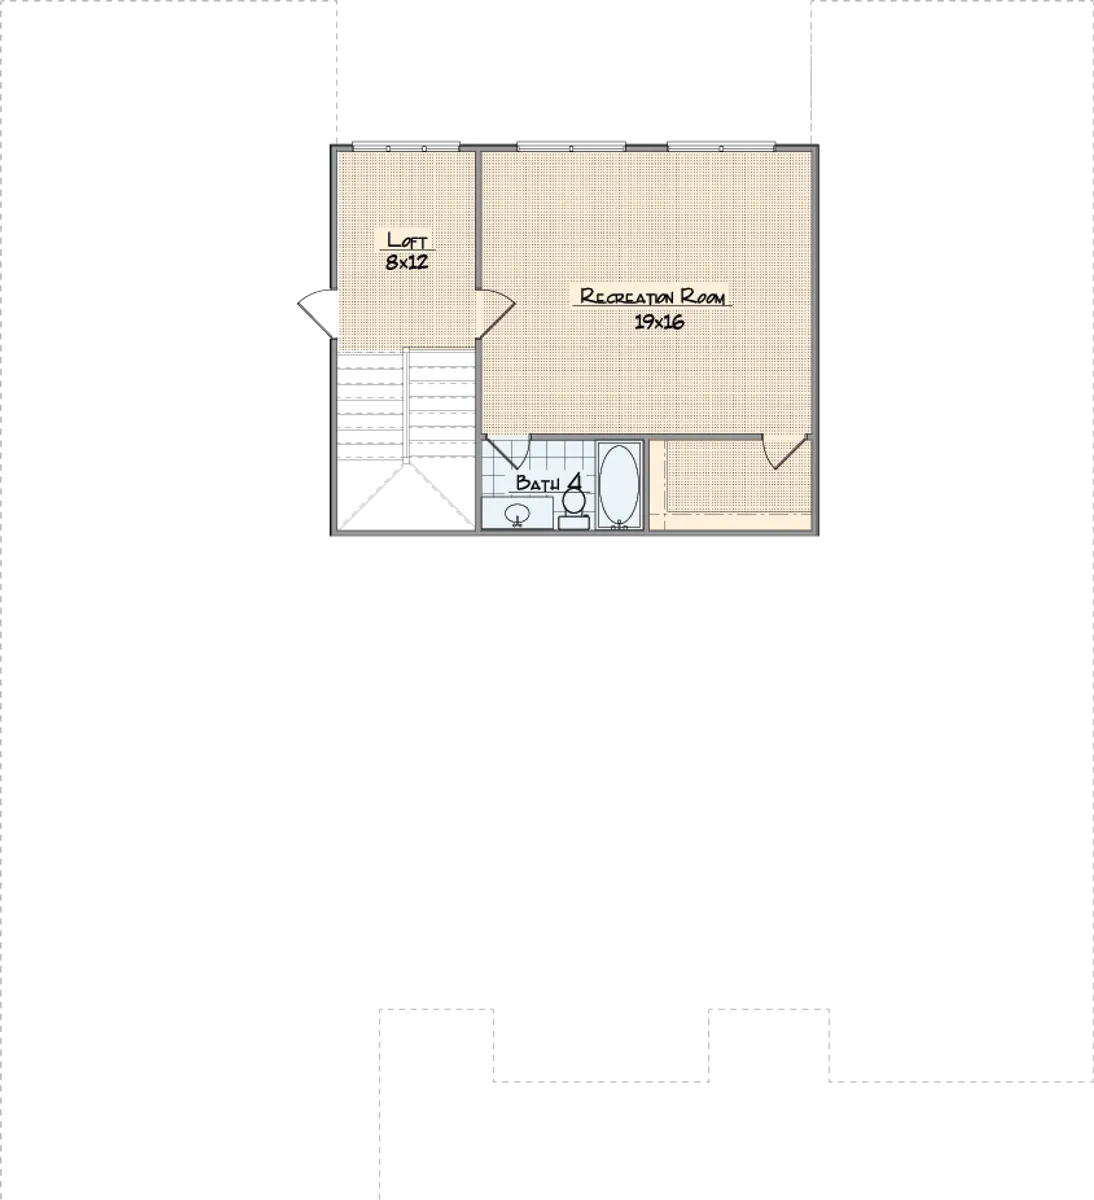
Photo Gallery

Specifications
- Address100 Green Lite Way
- City, St, ZipHuntsville, AL 35811
- Bedrooms4
- Full Baths4
- Sq Ft3,538
- Price$649,109
- CommunityThe Crossing at Mt. Carmel
- PlanDorothy Front Entry with Bonus
- StatusActive
- Lot1
- Lot Size0.52 Acres
- MLS#21895645
- Garages2-Car
- Master Bedroom LocationMain Floor
Schools
- School Mt. Carmel Elementary
- School Middle- Buckhorn
- School High School- Buckhorn
- School Other/ Intermediate- Riverton
Map & Directions
Agents
Schedule A VIP TourOur Team Is Here To Help