
- Homes
- Madison, AL
- 101 Sherry Hill Trail
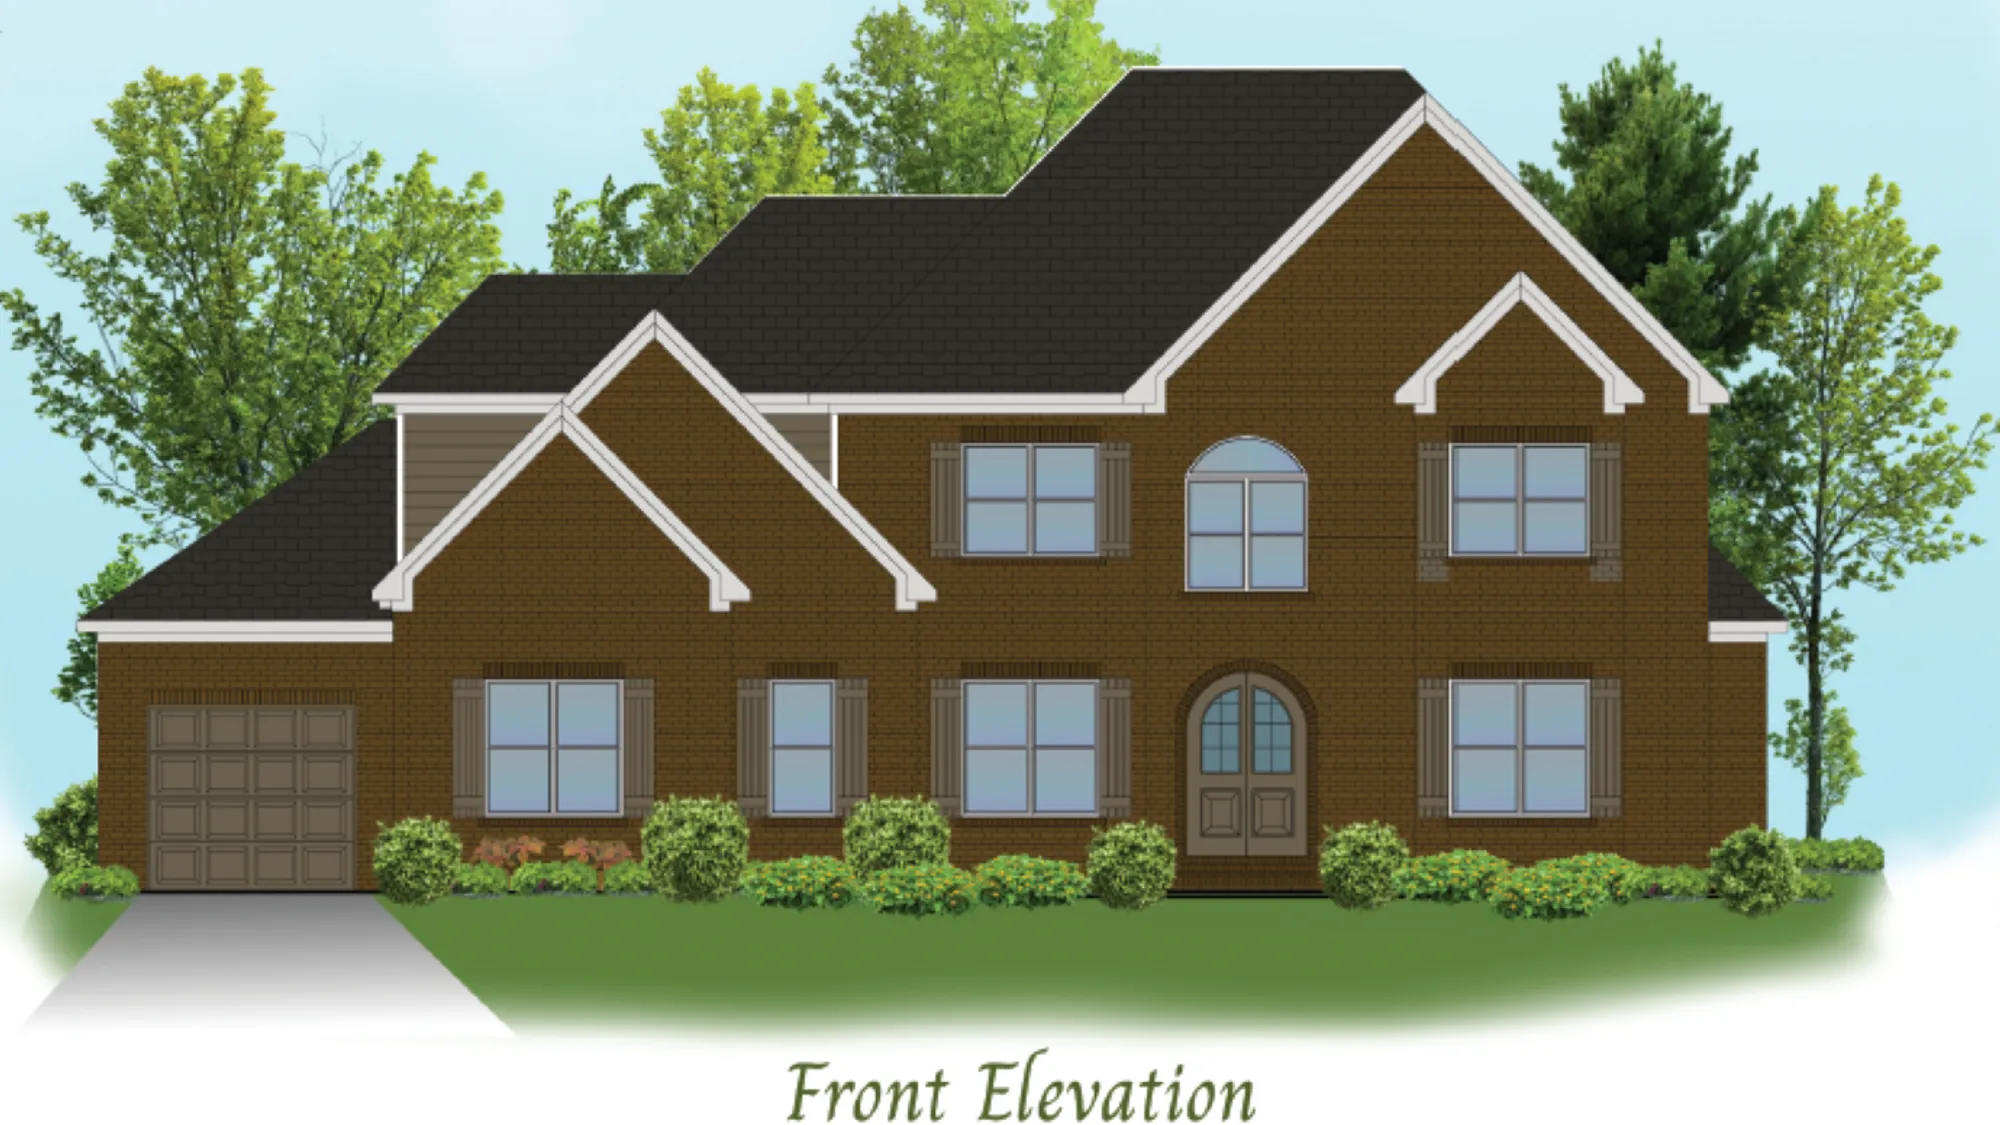
101 Sherry Hill TrailMadison, AL 35756
- $885,199
- 5Beds
- 4Full Baths
- 3,739Sq Ft
101 Sherry Hill TrailMadison, AL 35756

Priced at$885,199
Status: Under Construction
- 5Beds
- 4Full Baths
- 3,739Sq Ft
- 3Car Garage
- 2Stories
Community: Heritage Hills of MadisonFloor Plan: Sara Side Entry
Description
New Sara D Plan with 5 bedrooms and a game room. 2 story great room and filled with included features! 10' ceilings and 8' doors on main level. Formal Dining Room with elegant trim details throughout home. Quartz counters, double oven, gas cooktop, vented cabinet hood, large walk in pantry. Main level Primary Suite has trey ceiling & hardwood flooring, freestanding soaking tub and large shower. 2 huge walk in closets. Downstairs bedroom with private bath. Mud room and side door for guest entry. Great walk out storage is a plus!
Interactive Floor Plans
Sara A
Sara B
Photo Gallery

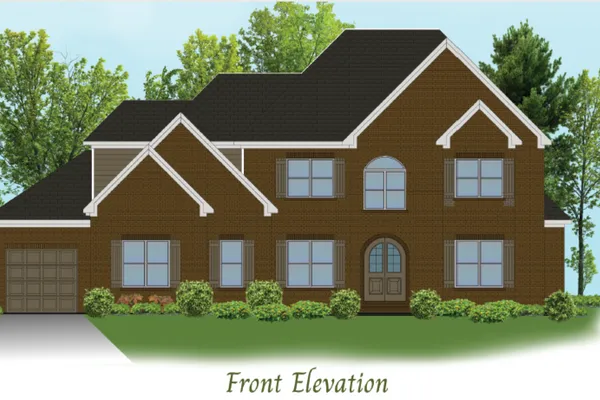
Specifications
- Address101 Sherry Hill Trail
- City, St, ZipMadison, AL 35756
- Bedrooms5
- Full Baths4
- Sq Ft3,739
- Price$885,199
- CommunityHeritage Hills of Madison
- PlanSara Side Entry
- StatusUnder Construction
- Lot52
- Garages3-Car
- Master Bedroom LocationMain Floor
Schools
- School Russell Branch Elementary School
- School Liberty Middle School
- School James Clemens High School
Map & Directions
Agents
Schedule A VIP TourOur Team Is Here To Help